Get $12,498 Cash Back
927549 OXFORD ROAD 8, Bright — listed at $4,999,000. Earn buyer cashback at closing. No catches, just more money in your pocket.
An exceptional private country estate where luxury living meets 141 acres of beautiful Oxford County countryside. Built in 2022, this impressive custom residence offers 3,400 sq. ft. of main-floor living space, plus a finished loft with 3 bedrooms and a bathroom, and a fully finished basement, showcasing exceptional craftsmanship with soaring 10'–16' ceilings, vaulted, tray and coffered details, extensive millwork, Arriscraft stone and Douglas Fir timber accents. The expansive main floor features a private primary retreat with fireplace, custom his-and-hers closets, luxurious ensuite and hot tub patio access, while the chef's kitchen is anchored by an impressive 11' x 5' island, custom cabinetry, quartz surfaces, gas range and walk-through butler's pantry. A spectacular four-season room with vaulted pine ceiling, timber details and stonework opens to the large concrete entertaining patio. Three additional bedrooms occupy a private upper wing, while the finished lower level offers 9' ceilings, a stone fireplace, custom wet bar, games area and generous open recreation space. Premium features continue with Viessmann radiant in-floor heating, integrated Sonos audio, automatic natural-gas generator and a heated, finished triple garage with concrete floors and basement access. Set well back from the paved road, the property includes approximately 75 workable acres of Fox Loam and Burford Sandy Loam soils, landscaped grounds, woodlands, creek and river flats. With Natural Gas, paved-road frontage and excellent Highway 401 access, this is a remarkable combination of luxury, privacy and acreage. (id:60164)
| Room | Level | Dimensions |
|---|---|---|
| Recreation room | Basement | 67'9'' x 34'10'' |
| Cold room | Basement | 26'9'' x 10'7'' |
| Other | Basement | 21'3'' x 8'1'' |
| 3pc Bathroom | Basement | 9'1'' x 9'4'' |
| Bedroom | Second level | 11'3'' x 17'4'' |
| Bedroom | Second level | 15'11'' x 17'3'' |
| Bedroom | Second level | 11'4'' x 17'4'' |
| 4pc Bathroom | Second level | 9'10'' x 7'11'' |
| Sunroom | Main level | 19'3'' x 16'11'' |
| Other | Main level | 8'0'' x 14'2'' |
| Primary Bedroom | Main level | 14'1'' x 15'10'' |
| Pantry | Main level | 3'1'' x 2'11'' |
| Office | Main level | 12'0'' x 13'0'' |
| Mud room | Main level | 14'4'' x 15'6'' |
| Living room | Main level | 21'8'' x 19'2'' |
| Laundry room | Main level | 10'4'' x 10'8'' |
| Kitchen | Main level | 32'8'' x 20'0'' |
| Foyer | Main level | 8'3'' x 14'11'' |
| Dining room | Main level | 13'0'' x 16'5'' |
| 5pc Bathroom | Main level | 14'0'' x 19'1'' |
| 2pc Bathroom | Main level | 5'1'' x 7'1'' |
Is there air conditioning?+
Yes — central air conditioning cooling is in place.
What makes this a luxury property?+
At $4,999,000, standout features include 7167 sq ft, 4 bathrooms, 3 fireplaces. In this price range, expect higher-end finishes — verify during a showing.
What's the parking situation?+
This property includes 18 spaces — Attached Garage.
How is the home heated? Is it efficient?+
Heating is hot water radiator heat, forced air, natural gas. Gas heating is generally the most cost-efficient option in Ontario winters.
Built in 2022 — is this considered new?+
A 2022 build means modern building codes, likely better insulation and wiring than older homes. Ask if any major systems (roof, furnace, windows) have been replaced — even newer homes need maintenance.
How is the space laid out across floors?+
This is a 2-storey single family. The 4 bedrooms and 4 bathrooms are typically split with living areas on the main floor and bedrooms above — confirm the exact layout during a showing.
Ask About This Property
Nearby Places
Searching nearby places…
Similar listings
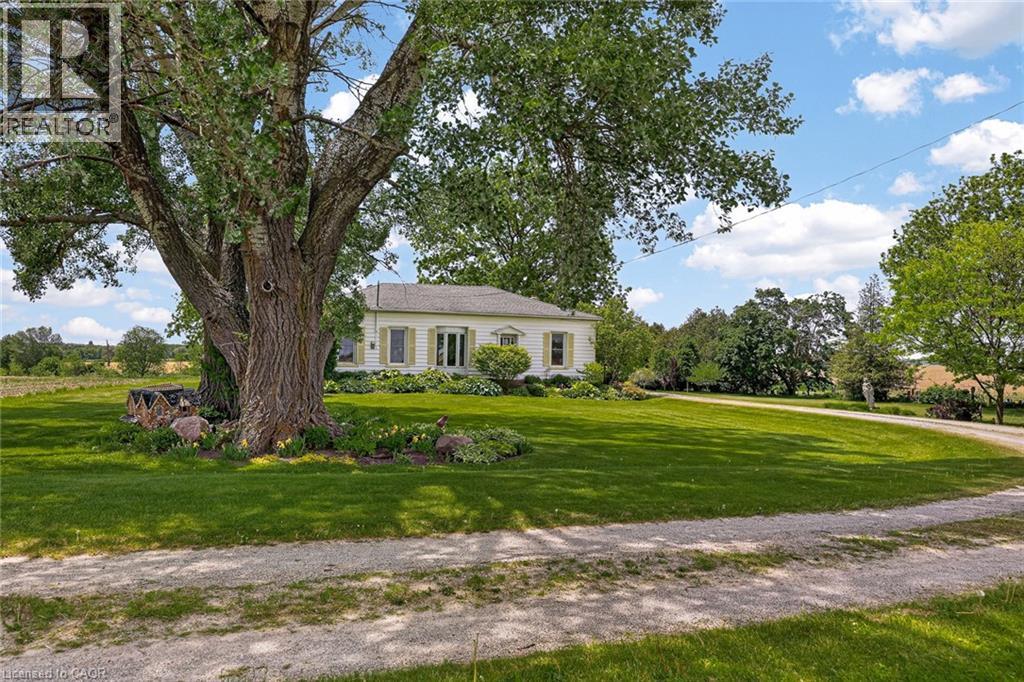 For Sale107 days50
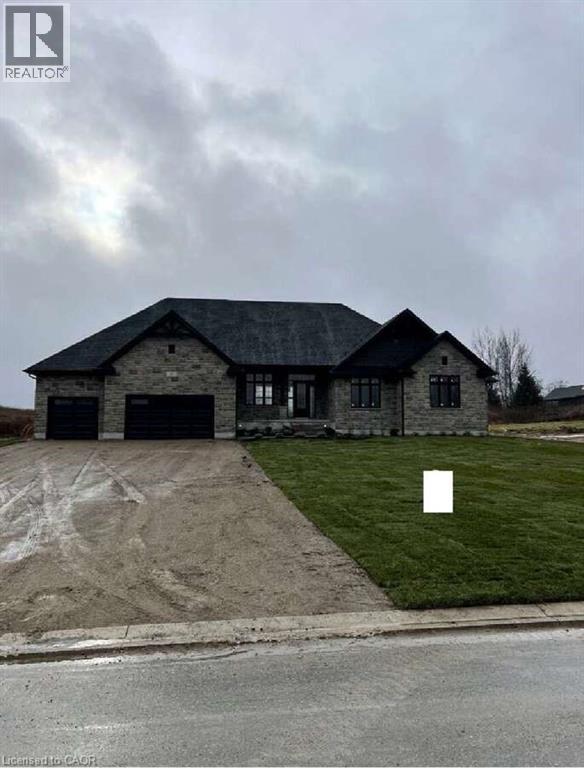 For Sale615 days33
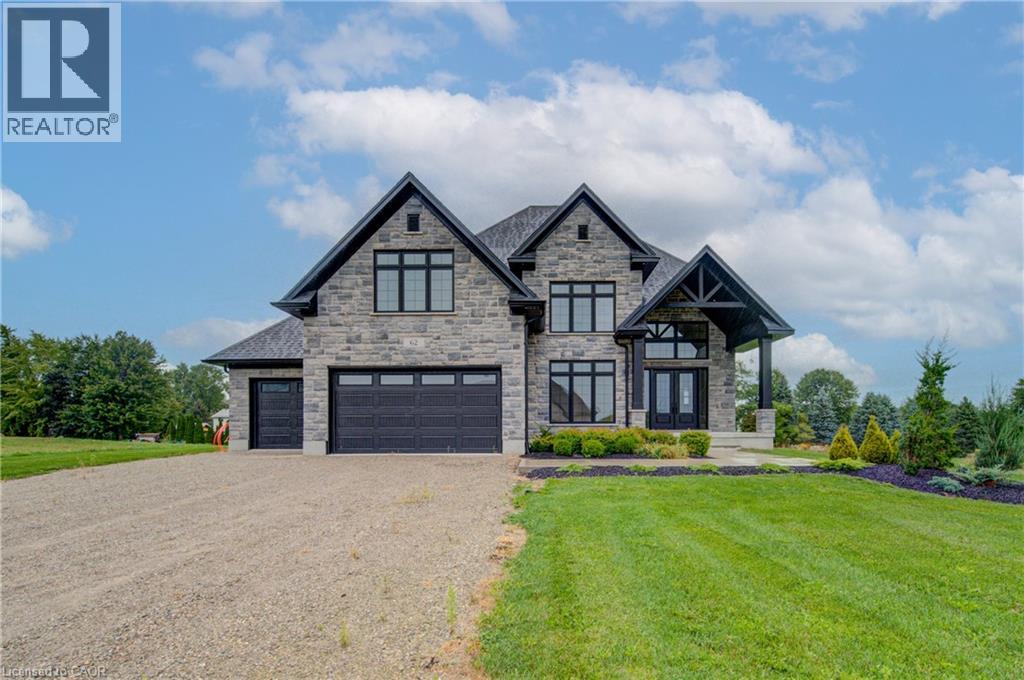 For Sale24 days44
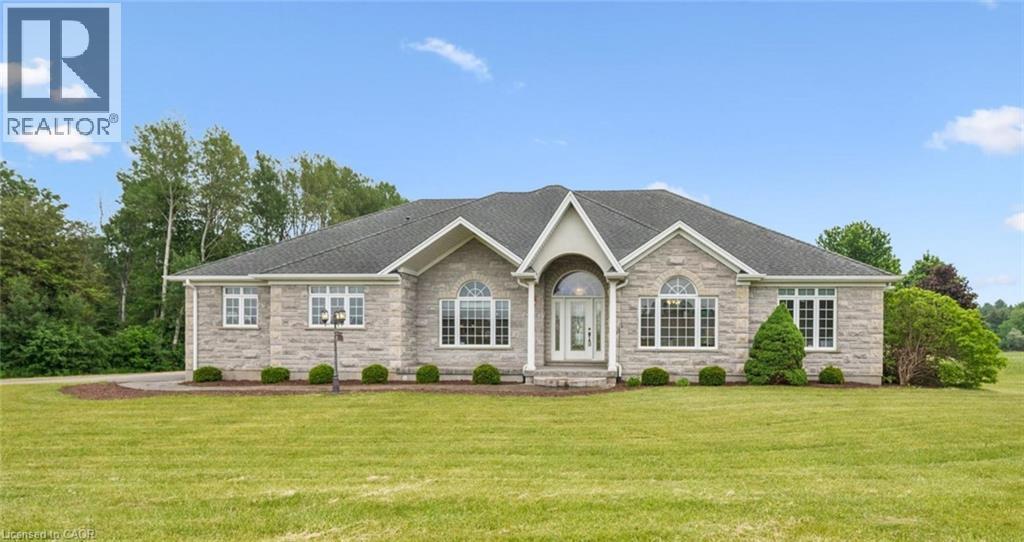 For Sale134 days45

The listing data above is provided under copyright by the Canadian Real Estate Association. While the information is considered reliable, its accuracy is not guaranteed by the Canadian Real Estate Association or getsetsold.ca. Neither getsetsold.ca nor its affiliates make any representations or warranties, express or implied, regarding the accuracy or completeness of the information presented here.